
Answer
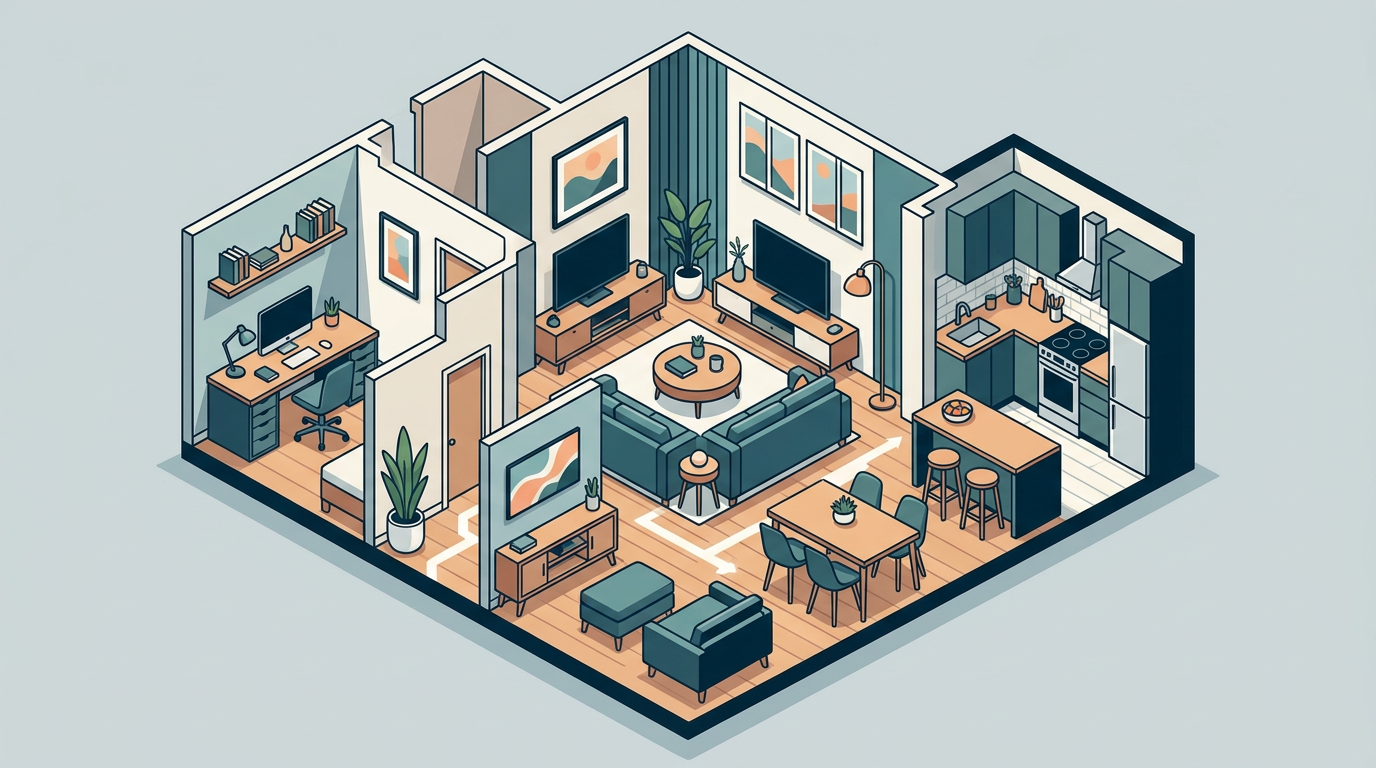
DM Interiors & Design starts residential projects with a detailed consultation. This initial step focuses on developing space plans, improving room flow, arranging furniture, and enhancing usability. The goal is to align the design with each homeowner’s lifestyle and preferred style.
For homeowners in North Georgia, DM Interiors & Design offers in-home consultations. During these visits, designers assess current room sizes, how people move through spaces, and individual preferences directly on-site. This allows them to create specific design recommendations for each client.
Overview
This section details methods for improving a home’s functionality and overall flow. It covers how local environmental factors influence design decisions and offers approaches for making the most of compact living spaces. The content also includes an example from a Queen Anne residence and outlines the residential space planning services provided by DM Interiors.
It also describes how Eleanor, a homeowner aiming to enhance her living room’s arrangement, chose professional residential space planning to achieve a more practical and continuous design for her residence.
- Functionality and Flow: Discover how to enhance your home’s flow and practical use. Optimize your layout.
- Local Factors: Local conditions significantly affect design choices and space arrangements.
- Compact Spaces: Learn effective design methods for improving smaller homes.
- Real-World Example: Review how Eleanor’s needs are met in our Queen Anne residence example.
- Our Services: Explore the professional residential space planning services DM Interiors offers.
- Local Choices: Find recommendations specific to your home’s location.
- Next Steps: Review the steps required to start your home project.
Maximizing Functionality and Flow in Your Home
Careful residential space planning makes houses more efficient and enjoyable for daily living. In areas like Queen Anne, Seattle, many older homes, such as 1920s Craftsman bungalows on narrow lots, feature compact rooms and specific architectural limits, including 8- to 9-foot ceiling heights. These conditions often require creative solutions for storage and layout to make the most of available square footage. Recognizing these local design characteristics helps create a home that feels both open and functional.
Good space planning considers how residents move through a home and use different areas. This involves careful thought about traffic flow, furniture placement, and designating specific zones for various activities. For instance, in homes on a significant grade slope, common on streets like Galer Street, designers might create split-entry layouts with built-in vestibules and under-stair storage. These additions help recover floor area and ensure each part of the home serves a clear purpose, supporting a well-organized living space.
The placement of rooms and pathways directly affects how a home works each day. For example, in neighborhoods with Tudor-style homes, which often have steep gabled roofs and lower upper-floor ceiling heights, space planners may recommend custom low-profile lighting and mezzanine sleeping platforms. This precise approach to interior layout ensures the home’s design supports the residents’ daily routines, simplifying tasks and improving overall comfort.
Local Conditions Shaping Design Choices
Residential properties in Seattle’s Queen Anne neighborhood require specific design approaches due to their age and terrain. Many older houses, especially Craftsman bungalows from the early 1900s, sit on narrow lots and feature 8- to 9-foot ceilings. Effective residential space planning for these homes focuses on making the most of every square foot, often through efficient built-in storage and carefully planned compact kitchen layouts.
Queen Anne’s common architectural styles also direct specific planning strategies. For example, Mission Revival homes, such as the John Brace House from 1904, have low-sloped, stucco-covered roofs. This design often results in shallow attics, restricting overhead storage. Space planners address this by designing custom millwork at eave height for usable storage. Similarly, Tudor-style homes frequently feature steep gabled roofs with upper floor ceilings around 7 feet 6 inches. For these, designers often specify custom low-profile lighting and mezzanine sleeping platforms to adjust living areas.
| Local Design Influence | Impact on Residential Space Planning |
|---|---|
| Narrow Lots and Compact Room Sizes (e.g., Craftsman bungalows) | Designers prioritize efficient built-in storage, compact kitchen layouts, and vertical space use. |
| Shallow Attics in Mission Revival Homes | Requires custom millwork at eave height for storage; limits overhead options. |
| Steep Gabled Roofs and Lower Ceiling Heights (e.g., Tudor homes) | Prompts use of low-profile lighting and mezzanine sleeping platforms to enhance usability. |
| South-Facing Windows and Low-Angle Winter Sun (West Highland Drive) | Integration of thermal buffer zones like mudrooms or seating alcoves to manage passive solar gain and prevent overheating. Seattle |
| Split-Entry Designs on Steep Slopes (Galer Street) | Carving out vestibules into hillsides with retaining-wall benches and under-stair storage to compensate for lost floor area. Seattle |
Considering these distinct local factors informs effective residential space planning in the Queen Anne area. The neighborhood’s architectural background and physical limits guide more precise and customized design choices.
Design Strategies for Compact Homes
Making smaller living areas work better involves a planned approach to space planning. This improves how rooms function and how people move through them. Using items like furniture with multiple uses and storage that goes up walls can make compact homes feel more open and usable. Good planning ensures every square foot serves a purpose without sacrificing comfort.
For homes with inherent size limitations, such as narrow lots or restricted room dimensions, adapting the design is key. The aim is to create environments that feel open and organized, regardless of their physical size. This involves choosing design elements carefully to maximize utility and visual appeal.
| Strategy | Application | Benefit |
|---|---|---|
| Multi-functional Furniture | Sofa beds, nesting tables, ottomans with storage | Increases a single item’s utility, reducing the need for separate pieces and saving floor space. This works well for guest accommodations or flexible living areas. |
| Vertical Storage Solutions | Tall shelving units, wall-mounted cabinets, pegboards | Draws the eye upward, giving a sense of height, and keeps floor areas clear. This method is effective in rooms with lower ceilings or limited wall space. |
| Strategic Zoning | Using rugs, different paint colors, or furniture placement to define areas | Creates distinct functional zones within an open-plan space, such as a separate dining area within a living room, without needing physical walls. This improves order and purpose. |
| Light and Color Palettes | Light paint colors, mirrors, strategic lighting placement | Visually expands a space by reflecting light and creating an illusion of depth. Pale colors on walls and ceilings can make rooms feel more open and airy. |
Homeowners often face the challenge of making smaller homes feel more expansive and functional through residential space planning. By applying these design strategies, it becomes possible to create efficient and visually pleasing living environments that meet modern needs, even within compact structures. Consider how these approaches can benefit your own home when planning your next renovation or remodel.
A Queen Anne Residence Example
Making the most of a home’s space requires careful thought about how each room operates and connects. Homeowners often find it challenging to arrange furniture and establish distinct areas within their current layout to better suit their daily routines and preferred style.
Eleanor has difficulty making her living room both practical for family gatherings and visually pleasing. She has considered moving furniture herself but finds the choices overwhelming. Should Eleanor prioritize a professional space plan to achieve optimal room flow and functionality?
Recommendation: Professional Space Planning Consultation
DM Interiors advises Eleanor to get a professional space planning consultation. This service includes an on-site evaluation of room dimensions and movement paths. Such an assessment provides specific suggestions that align with her lifestyle and design preferences, leading to a more unified and comfortable living area.
DM Interiors’ Space Planning Services
DM Interiors & Design provides residential space planning services, helping homeowners redesign their living spaces. The process begins with a detailed consultation to examine your home’s current measurements, movement paths, and daily requirements. This initial step allows for creating specific recommendations that improve room flow and furniture arrangement, ensuring your home works well for you.
With more than 20 years of practical experience, design consultant Dawn Marcom assists clients at each stage. She directs the creation of mood boards, adjustments to floorplans, and the selection of finishes. These efforts aim to produce connected and comfortable spaces. The 12,000 sq ft Marietta showroom further supports this, displaying arranged vignettes that show how different furniture, fabrics, and window treatments can inspire practical and attractive designs.
| Service | Description |
|---|---|
| Initial Consultation & Space Planning | A thorough review of your home’s layout, traffic flow, and functional needs. We create detailed layouts that improve room flow and furniture placement, matching your lifestyle and design preferences. |
| In-Home Consultations | Available for homeowners in North Georgia, our staff assesses existing room dimensions and personal preferences on-site. This leads to specific suggestions for your residential space planning requirements. |
| Showroom Experience | Visit our 12,000 sq ft Marietta showroom to see real examples of functional layouts. It features curated displays of furniture, fabrics, wallcoverings, and window treatments, helping you visualize elements for your own space. |
| Guided Design Process | Led by Dawn Marcom, this process includes mood board development, floorplan creation, and finish selections. It ensures a cohesive and livable design that improves your home’s practicality. |
Local Recommendations for Your Home
…
Next Steps for Your Home Project
Starting a home project requires specific actions to move from an idea to a finished space. Proper initial steps define your vision and build a strong base for the whole process. DM Interiors provides a clear path for homeowners seeking to improve their living areas.
DM Interiors & Design directs homeowners through every project stage. This begins with a detailed discussion to define the project’s scope and individual style. This first meeting helps identify your specific requirements and how to transform them into a practical, attractive design. Residents in North Georgia can schedule these discussions to share their ideas with designers.
The process includes creating detailed space plans that improve room flow and furniture placement. This ensures every part of your home reflects your lifestyle and design preferences, forming a unified and comfortable environment. To start this process, follow the steps below to schedule your initial design discussion.
- Schedule an initial consultation to discuss your project goals and vision.
- Prepare any existing room dimensions, inspiration photos, or specific functional needs you have.
- Review the services offered and select the best fit for your project scope.
FAQ
To further assist you in understanding the nuances of residential space planning and how it can transform your living environment, we’ve compiled answers to some common questions.
| Question | Answer |
|---|---|
| How can multi-functional furniture improve a small living area? | Multi-functional furniture, such as sofa beds or ottomans with storage, maximizes utility in a single item. This reduces the need for separate pieces and saves floor space. It is particularly useful for guest accommodations or creating flexible living areas within a compact home. |
| What are common challenges with older homes in Queen Anne, Seattle, regarding space planning? | Many original homes in Queen Anne, like Craftsman bungalows, were built on narrow lots with 8- to 9-foot ceilings. This often requires creative solutions for built-in storage and compact kitchen designs to make the most of available square footage. Shallow attics in Mission Revival homes also limit overhead storage, leading planners to focus on custom millwork at eave height. |
| How do local conditions in Portland, Oregon, affect residential space planning? | Portland’s prevalence of Craftsman, Bungalow, and Foursquare homes presents challenges with compact rooms and central staircases, influencing open-plan remodel strategies. Older homes, like Victorians, may have smaller windows, requiring space planning to optimize natural light. Building codes also dictate minimum window sizes for egress and light, impacting layout decisions. |
| Should a homeowner consider professional space planning for a living room that feels both cluttered and unappealing? | Yes, a professional space planning consultation is recommended if a living room feels overwhelming to arrange and lacks visual appeal. An on-site assessment by a professional can evaluate room dimensions and traffic patterns. This ensures tailored recommendations that align with lifestyle and aesthetic goals, leading to a more cohesive and livable design. |